


 21 / 62

ADVANCED MATERIALS & PROCESSES •
AUGUST 2014
21
The measured hardness value of 419
HV suggests the 41xx steel alloy was tem-
pered in the embrittlement-susceptible
range. TME is known to be exacerbated
by the diffusion of tramp elements (P, Sn,
Sb, As) to prior austenite grain bound-
aries
[9]
and formation of cementite at
these same locations. Hydrogen embrit-
tlement is unlikely due to the relatively
small affected areas, and the intergranu-
lar cracks arrested prior to fatigue.
Quench cracking was ruled out because
no evidence of temper oxide was seen in
fracture origins. Once intergranular
cracks were initiated, likely during
torqueing, they provided preferential
sites for the fatigue crack growth that ul-
timately resulted in the screw fractures.
Preload analysis
Analysis shows screw fatigue failures
were at least initiated by an embrittlement
mechanism. Nevertheless, the amount of
applied torque was also evaluated, as lack
of adequate preload is widely known to
cause fatigue failures in fasteners
[4]
.
Joints should be loaded to a high per-
centage of the material’s yield strength
[3]
.
Typical joints should be loaded to half the
fastener yield strength. Known problematic joints should be
loaded to higher preloads corresponding to three-quarters
of the material yield strength
[4]
. To apply these parameters in
the real world, however, these numbers must be converted
to a torque that can be applied to the bolt or screw.
The equation below describes a linear relationship be-
tween applied torque and resulting preload
[4]
. In this rela-
tionship, applied torque is also a function of friction and
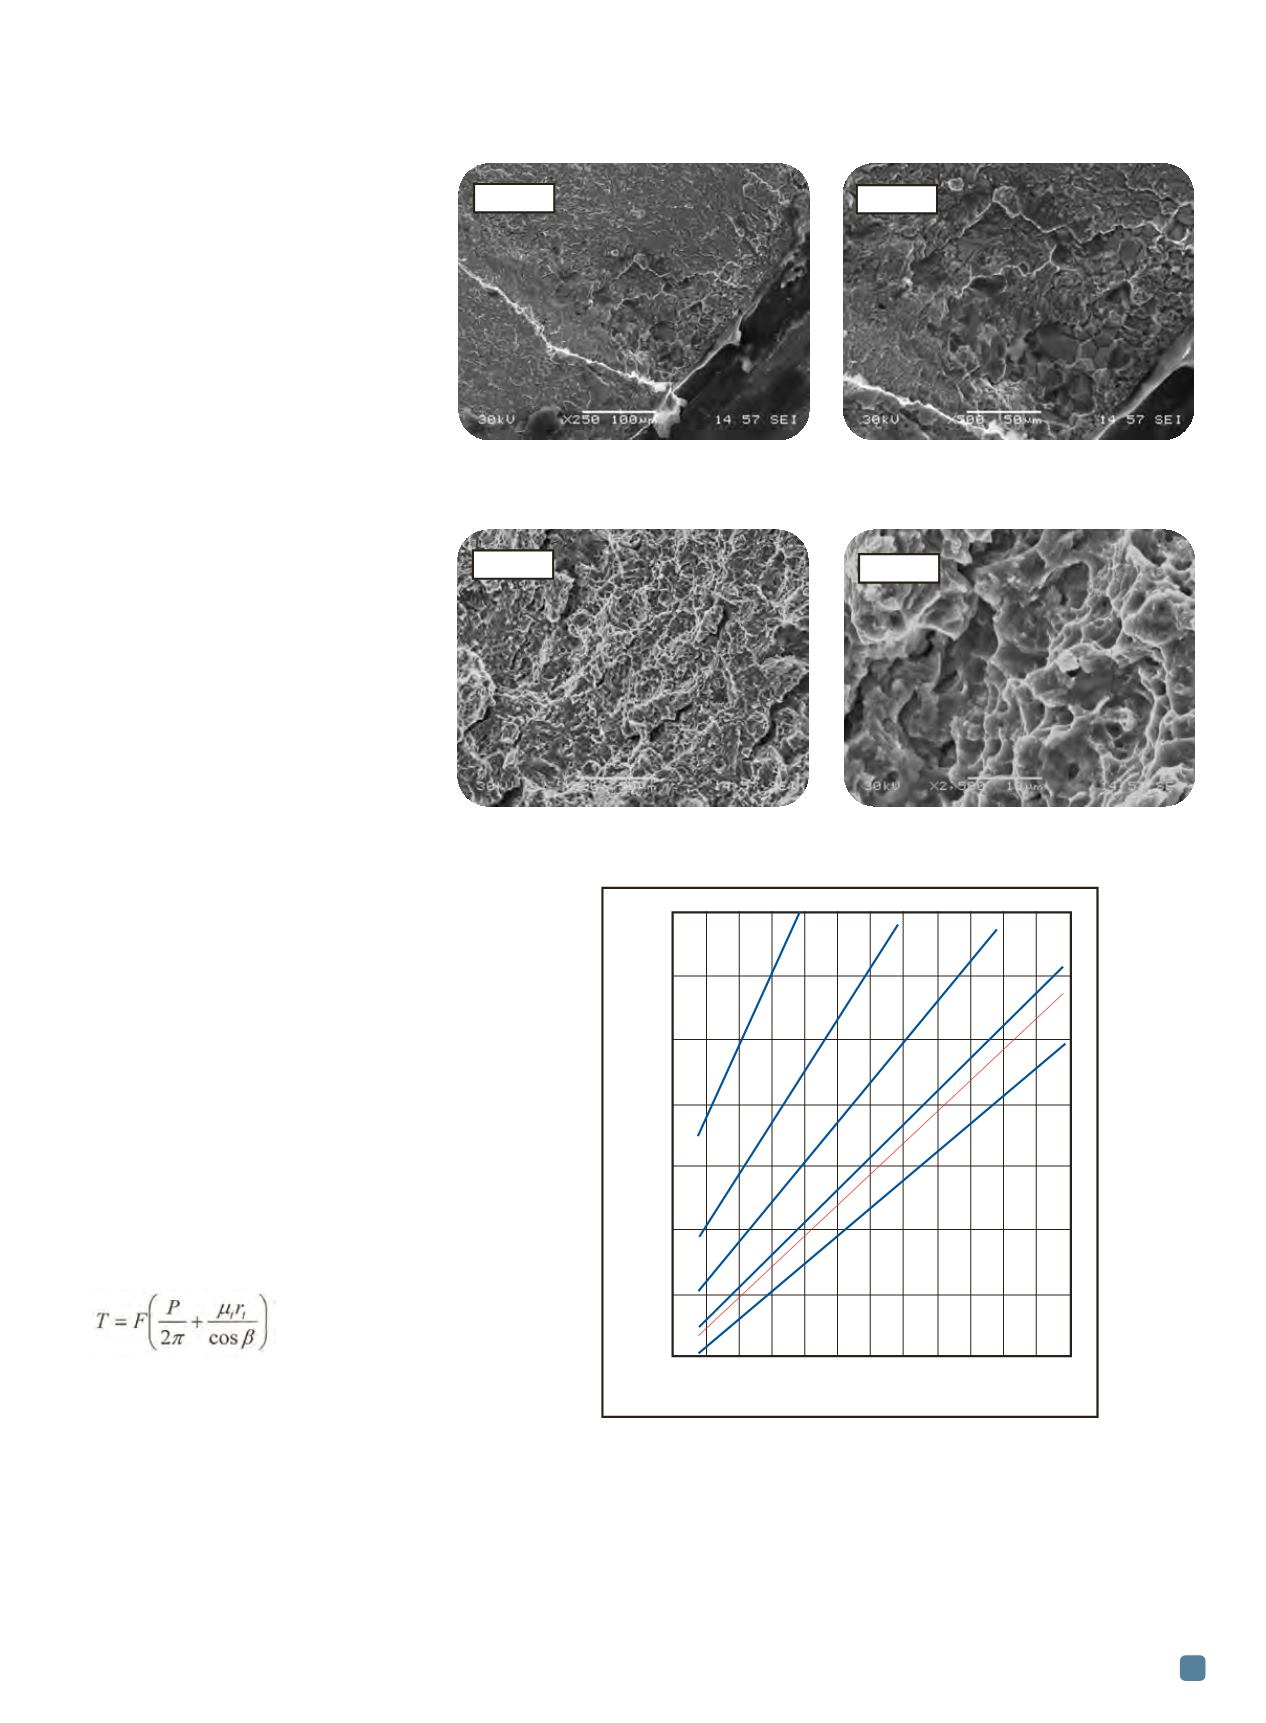
fastener geometry. Using this equation, Fig. 8 was gener-
ated, which plots the percentage of yield strength achieved
as a function of applied torque and the coefficient of fric-
tion for the material properties relevant to this case study.
The amount of tension achieved in the fastener (percent-
age of yield strength) is a function of both applied torque
and coefficient of friction.
The subject joint used a 41xx steel screw to clamp
stainless steel components. Handbook values list the ki-
netic friction of alloy steel on stainless steel as 0.53. As-
suming this coefficient of friction, Fig. 8 shows that the 50
in.-lb torque specification listed by the fastener user corre-
sponds to a preload of only 25% of the estimated screw
yield strength. This is below the recommended value of
50% for normal use applications. It is even further below
the recommended preload of 75% of the yield strength for
problematic joints. The fastener manufacturer recom-
mended a torque specification of 79 in.-lb, which in low-
friction situations would result in an appropriate amount
of fastener tension. However, assuming a friction coeffi-
cient of 0.53, Fig. 8 shows that 79 in.-lb would result in a
Fig. 6 —
SEM images of area A as defined in Fig. 5. The area shown is a crack origin, with a
ratchet mark appearing in the lower left corner of each image. Intergranular fracture is
observed, indicating embrittlement.
Fig. 7 —
SEM images of area B as defined in Fig. 5. The area shown is the final fracture area,
where the crack exits the material. Microvoid coalescence is shown, indicative of ductile
overload.
Area A
Area A
Area B
Area B
T = Torque (in.-lb)
F = Preload (lb)
μ t = Coefficient of friction of threads
r t = Thread radius (in.)
β = 30° for UN
Fig. 8 —
Preload, expressed as a percentage of yield strength
and plotted as a function of applied torque for various
coefficients of friction, including the handbook value of 0.53.
40
60 80
100 120
140 160
Torque, in.-lb
0.2
0.3
0.4
0.5
0.53
0.6
90
80
70
60
50
40
30
20
Percentage of yield strength