



 35 / 54

ADVANCED MATERIALS & PROCESSES •
FEBRUARY 2014
35
i
T
S
S
e
7
Curing cycle
Recommended cycle for FM 1000
film: Heat assembled samples in oven
to 340 ±10°F (170 ±6°C), and cure
them for 90 min. ±10 min. at the tem-
peratures at bond line of 340 ±10°F
(170 ±6°C). Curing conditions may
vary based on manufacturer recom-
mendations and for different types of
glue. Control the curing temperature
with calibrated thermocouple touching
(or bonding to) assembled samples.
Class 5 furnace (per AMS2750) with
temperature uniformity in the working
zone of ±25°F is sufficient.
Fixture
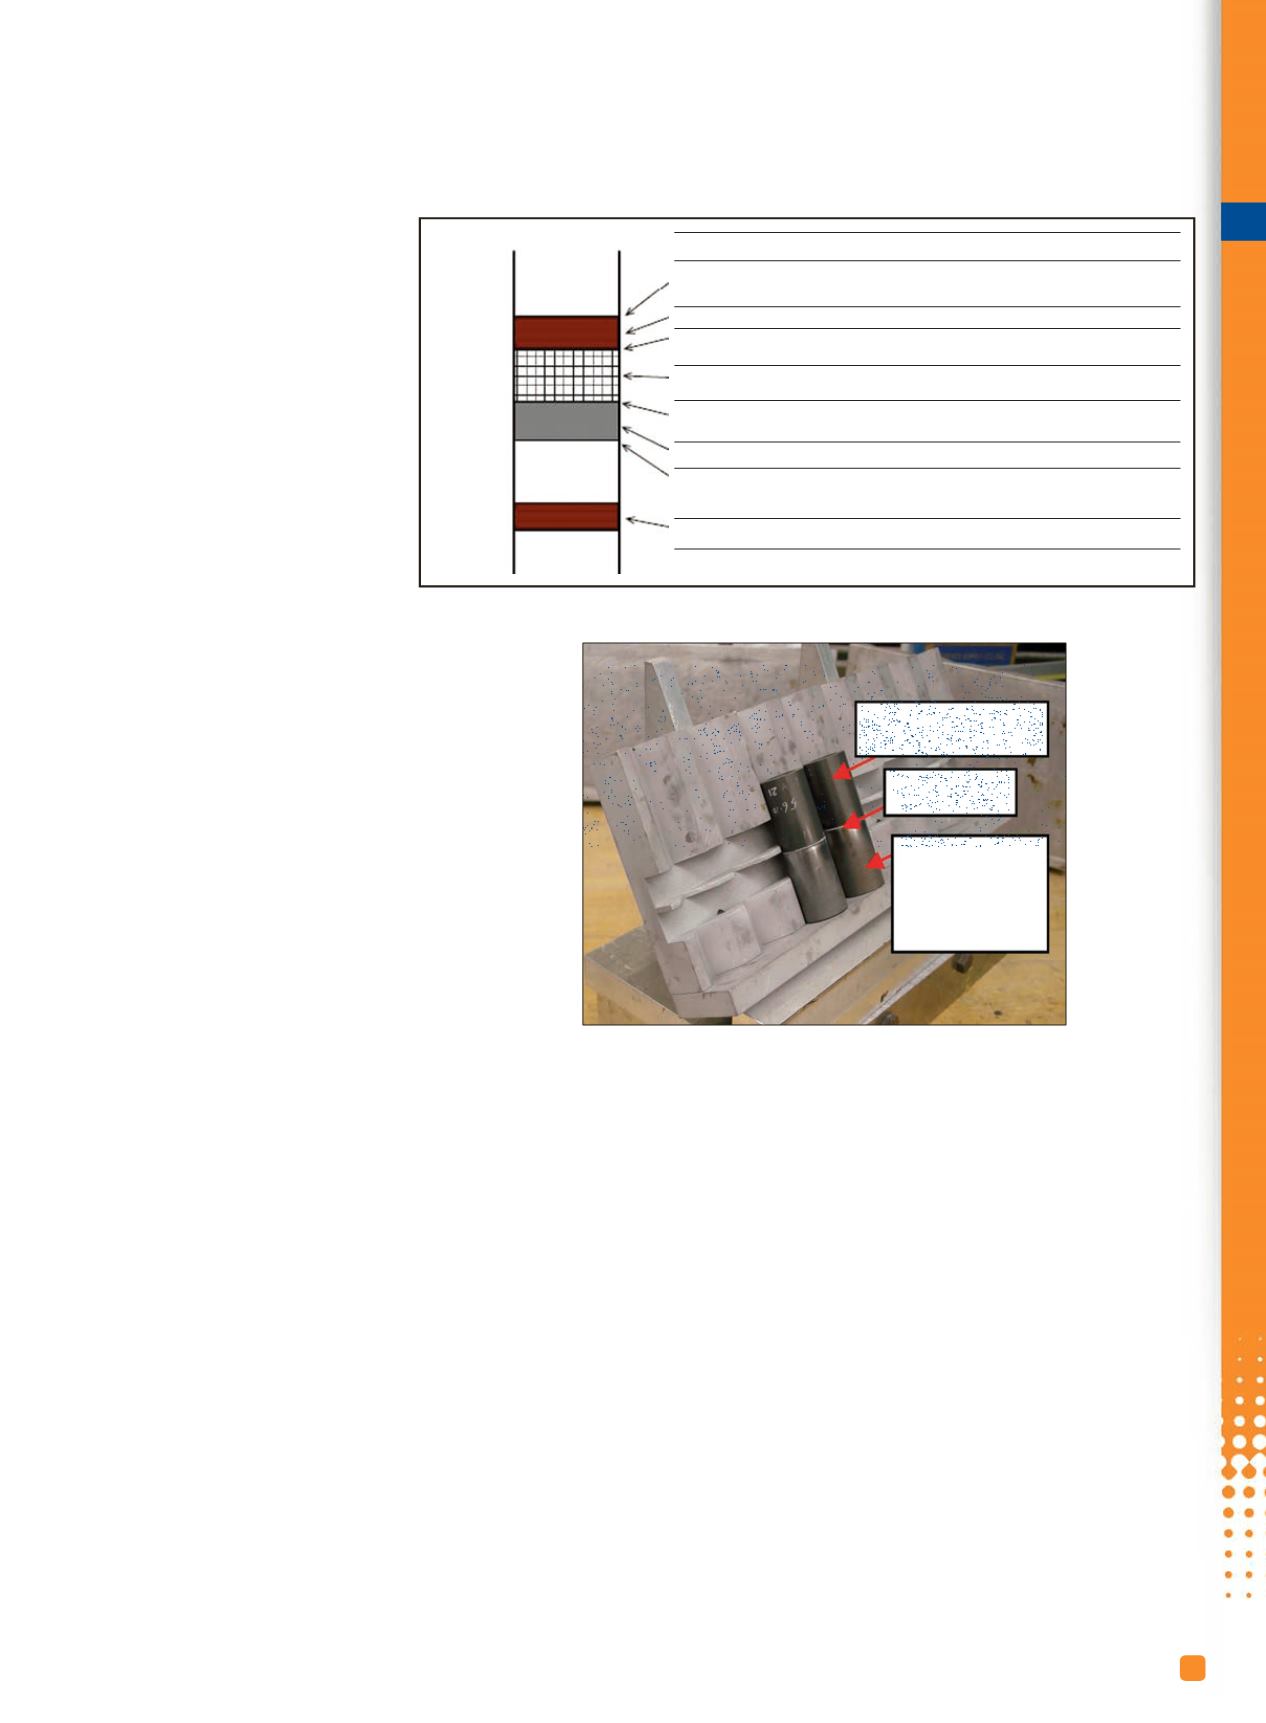
Figure 3 shows a V-grooved gravity fixture. Such a
design is working with FM1000 adhesive film. To keep
assembled samples in compression during glue curing,
one solid steel cylinder (1 in. diam. by 2 in. long) must
be placed on top of two assembled samples. Fixture
could be made from steel or an aluminum alloy, and
should support samples at 30° to vertical position. The
horizontal groove in the middle of the fixture shown in
Fig. 3 protects it from contact with excessive glue during
the curing process.
Work in clean and controlled environment
Protect samples from contamination: Do not touch
coated surface. Keep coated samples in clean envelopes;
plastic is recommended. Use filtered compressed air when
removing grit, or dry sample surfaces from liquid de-
greaser. Protect samples from excessive humidity.
Verify alignment
Sample misalignment always leads to low test results.
Verify their alignment in the fixture before curing, and after
curing and removing excessive glue from the sample sides.
Use tensile machine with universal joints to ensure sample
self-alignment when tensile load is applied.
Control load by applying speed
Recommended crosshead speed for tensile load is
0.03–0.05 in./min.
Number of coated samples
It is recommended to test five samples and identify the
coating bond strength as an average of the five results. For
well-established dense coatings with high adhesion and co-
hesion strength (such as cermets), sample number can be
reduced to three for one data point.
Test reference samples (glue test)
Always test at least one uncoated reference sample with
each set of curing samples to verify/confirm that the glue
itself has sufficient bond strength (10,000 psi as a mini-
mum for FM1000).
Keep records
Keep records of all test conditions and file test reports.
Bond test reports should include as a minimum: glue
strength; coating bond strength; percent of each mode of
coating failure (see Fig. 2); test date; operator name/sig-
nature; reference on applicable standard(s), specifica-
tions, and local instructions documenting test conditions
and requirements.
This accepted practice is intended to be used as a
baseline for your test processes, but does not replace
local test/lab instructions. Additional requirements may
apply based on available equipment, testing materials,
and customer specifications. Acceptance testing should
always be performed in accordance with ASTM C633
(latest revision).
iTSSe
Possible failure locations
Glue adhesion failure/
Bond slug interface
Glue cohesive failure/Middle
Glue/Top coat adhesion failure
Top coat cohesive failure
Top coat/Bond coat adhesion
failure
Bond coat cohesive failure
Bond coat adhesion failure
Glue failure*
Double coating
GS
GM
GC
TC
CC
BC
BB
GF
Single coating
GS
GM
GC
CF
BB
GF
Glue
Top coat
Bond coat
Glue
Button
Fig. 2 —
Bond test failure map for coating (s) applied on cylindrical button.
Courtesy of Sulzer Metco Inc.
Fig. 3 —
Gravity fixture to assemble and cure bond test
samples. Picture does not show steel cylinders on top of
assembled samples. One steel cylinder (1 in. diam. by 2 in.
long) on top of each assembly is sufficient to bond FM1000
to samples
Mating cap
FM 1000
Bond cap
(coating
on top)