



 29 / 62

ADVANCED MATERIALS & PROCESSES •
AUGUST 2014
29
the years since Bain and Davenport’s original work.
Bain’s studies showed that austenite transformed
to ferrite and/or coarse pearlite at temperatures of
1200°-1300°F, and a finer pearlite at temperatures of
900°-1100°F. At lower temperatures, a unique struc-
ture formed that was not previously known. Later,
Bain’s colleagues at U.S. Steel Corp. honored him by
calling this new structure
bainite.
The term was offi-
cially adopted and Edgar C. Bain, perhaps America’s
most outstanding metallurgist, is the only native
whose name has become part of everyday metallo-
graphic nomenclature.
Hardenability testing breakthrough
The next breakthrough came when Walter P.
Jominy and A.L. Boegehold at the Buick Motor Divi-
sion of General Motors developed a test for measur-
ing the
hardenability
of any particular steel or heat
of steel. Hardenability does not refer to the degree of
hardness, but rather to the depth of the maximum
hardness in a quenched bar. This test consists of heat-
ing a 1-in.-diameter by 3-in.-long bar of alloy steel to
the heat treating temperature, inserting it into a fix-
ture, and directing a stream of water onto one end of
the hot bar until the entire sample is cooled from the
hardening temperature.
Two flats are then ground on opposite sides of the
bar. One side is placed on the anvil of a hardness test-
ing machine and a series of hardness readings are
taken every sixteenth of an inch starting on the oppo-
site flat side, at 1/16th of an inch from the quenched
end. These hardness readings are then plotted as a
function of the distance from the quenched end. The
resulting plot is known as the
end quench hardenabil-
ity curve
and serves as permanent identification of a
given composition for a given set of heat treating
variables. Alloy steels are sold based on hardenability
as well as composition, and the Jominy hardenability
test is performed hundreds of times per day in steel
mills and manufacturing plants around the world to
ensure proper heat treat performance.
Alloy steels for every situation
At this point in history, the knowledge and tools
were finally available to make a science of alloy steel
heat treatment. This detailed knowledge came just in
time to tailor the use of critical alloying elements to
World War II. A new series of alloy steels, called Na-
tional Emergency Steels, was designed to minimize
alloy content for maximum hardenability. These new
steels took their place among all the previous alloys,
each of which could be used with an understanding
of just where and when it was needed.
In all of metal making, nothing has exceeded the
technical importance, scientific complexity, and human
curiosity involved in the hardening of steel. To convey
the magnitude of the available strength properties in
hardened alloy steel, a comparison to structural steel is
useful: Common structural steel has a yield strength of
roughly 40,000 psi in cross section, compared to
150,000 to 200,000 psi for alloy steel (along with ductil-
ity and toughness), to as high as 250,000 to 300,000 psi
for special applications, and even higher for tools, bear-
ings, and other severe uses. Hardened alloy steel is a
metal of enormous versatility—nature’s bountiful gift
to mankind for the technological age, and all of this at
a reasonable economic cost.
For more information:
Charles R. Simcoe can be reached at
crsimcoe@yahoo.com.
For more metallurgical history, visit
metals-history.blogspot.com.
Sir William Chandler
Roberts-Austen, of
austenite fame.
Courtesy of
blackheathvillage
archive.com.
Adolf Martens,
namesake of the
steel structure
martensite.
Courtesy of
www.bam.de.
Henry Marion
Howe, America’s
earliest metals
researcher and
Columbia
University’s first
fulltime metallurgy
professor. Courtesy
of
columbia.edu.
American
metallurgist Edgar
C. Bain, whom
bainite is named
after. Courtesy of
Library of Congress.
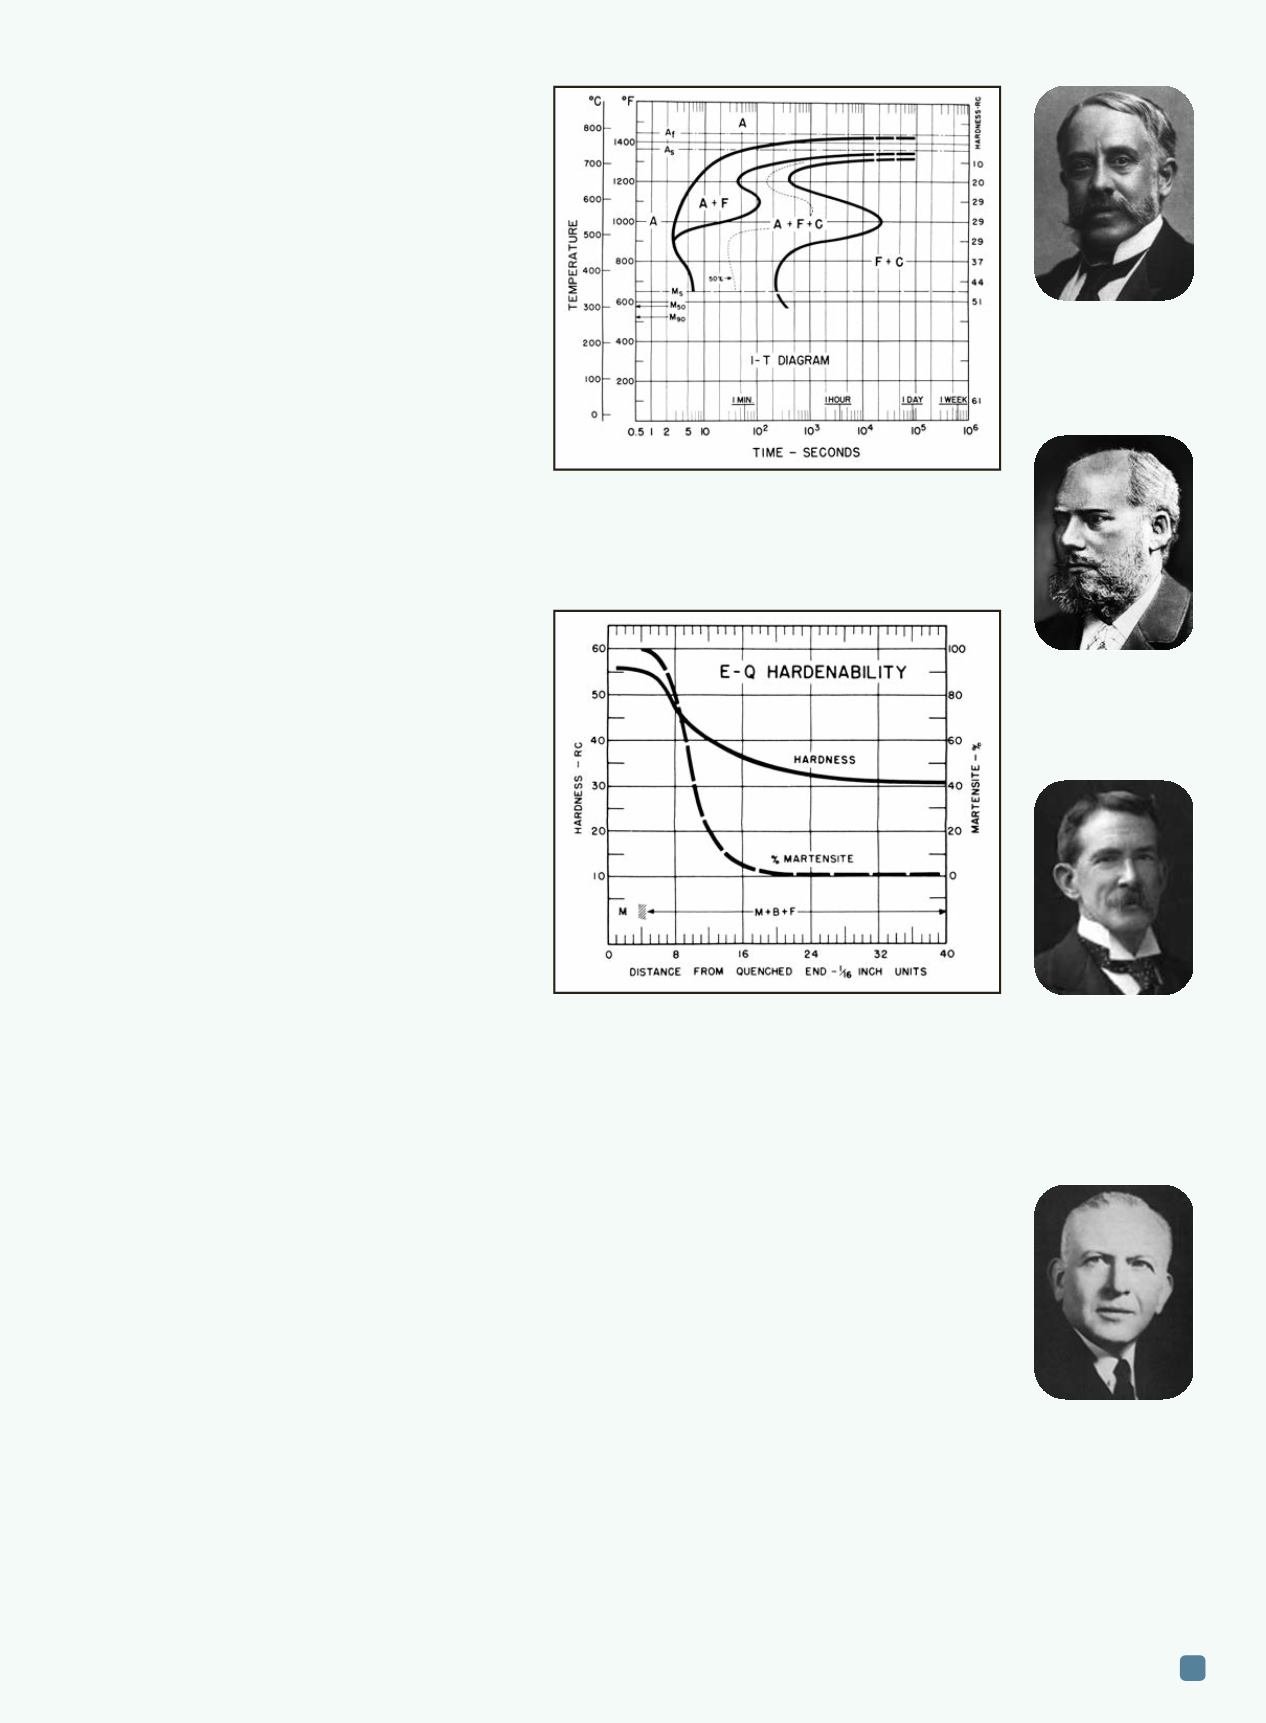
Transformation of austenite to lower temperature phases
at a constant temperature. The time-temperature-
transformation (TTT) diagram shows the beginning and
end of transformation as a function of the log of time,
for 4140 Cr-Mo steel. Diagrams courtesy of
ASM International.
Hardness in Rockwell C as a function of distance in
1/16-in. increments from the quenched end of the test
sample, for 4140 Cr-Mo steel.